
Outdoor Living
Outdoor Kitchens
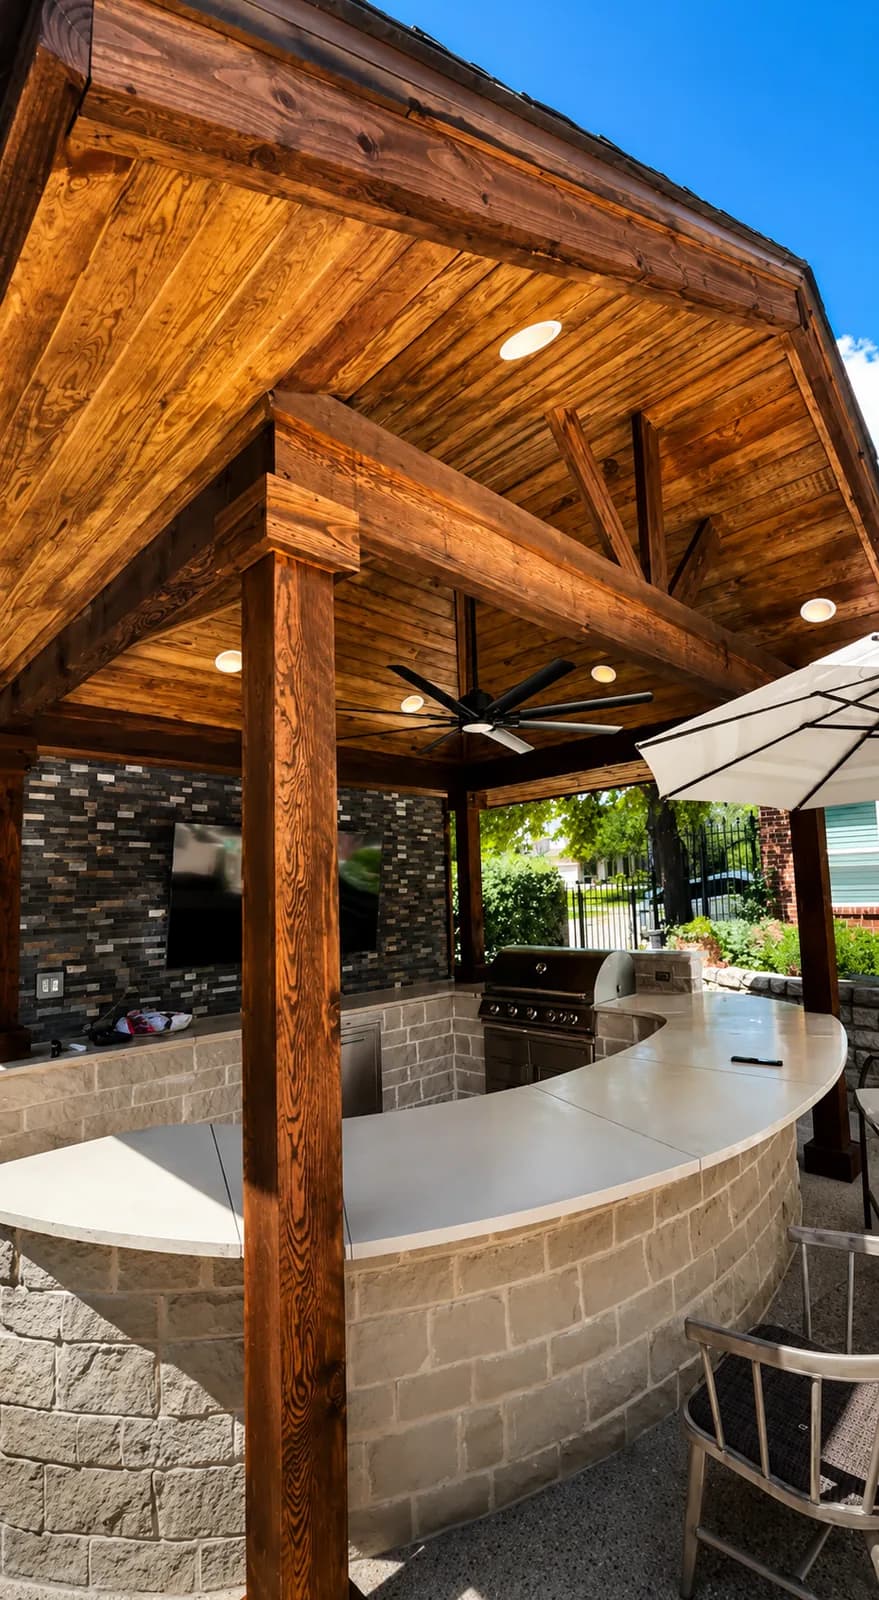
A built-in cooking and counter run, framed and finished to live outside.
What it covers
Masonry or framed structure, stone and countertop, grill and appliance openings, gas and electrical coordination, sink and drain rough-in, bar seating.
The detail
How it's built.
An outdoor kitchen is the least forgiving thing we build, because it's masonry wrapped around utilities and appliances. Everything has to be right before it's permanent, and it becomes permanent early.
Appliance specs come first. Every grill and drawer has its own cutout dimensions and clearance requirements, and those numbers drive the structure — not the other way around.
Then the utilities. A gas line, a dedicated circuit, and possibly water and drain all need to arrive at exact positions under the slab or through the wall. That's a coordination job before it's a building job.
The counter is where it gets judged. Overhang for seating, a surface that survives sun and freeze, and enough landing space either side of the grill to actually cook.
Masonry doesn't move. Decide before it's set.
What goes wrong
The order is the job. Gas, water, and power have to be located before a single block is laid, because a built-in run cannot be moved afterward. And an appliance opening cut to the wrong dimension means that appliance is now the only one that will ever fit.
Questions
- Can I use my own grill?
- Yes, and tell us which one before we frame. Cutout sizes vary by manufacturer and the opening gets built to your appliance.
- Does it need its own gas and power?
- Typically a gas line and a dedicated circuit, sometimes water and drain. Those get located during the scope, because they have to be in place before the structure goes up.
Before you decide
Also in outdoor living
Start here
Tell us what you want built.
Send the details. We'll set up a time to come walk it.