
Outdoor Living
Pergolas
A shade structure that stands on its own or ties into the house.
What it covers
Cedar or steel framing, footings poured to depth, beams sized to the span, stain and seal, flashing where it meets the wall, lighting and fan rough-in.
The detail
How it's built.
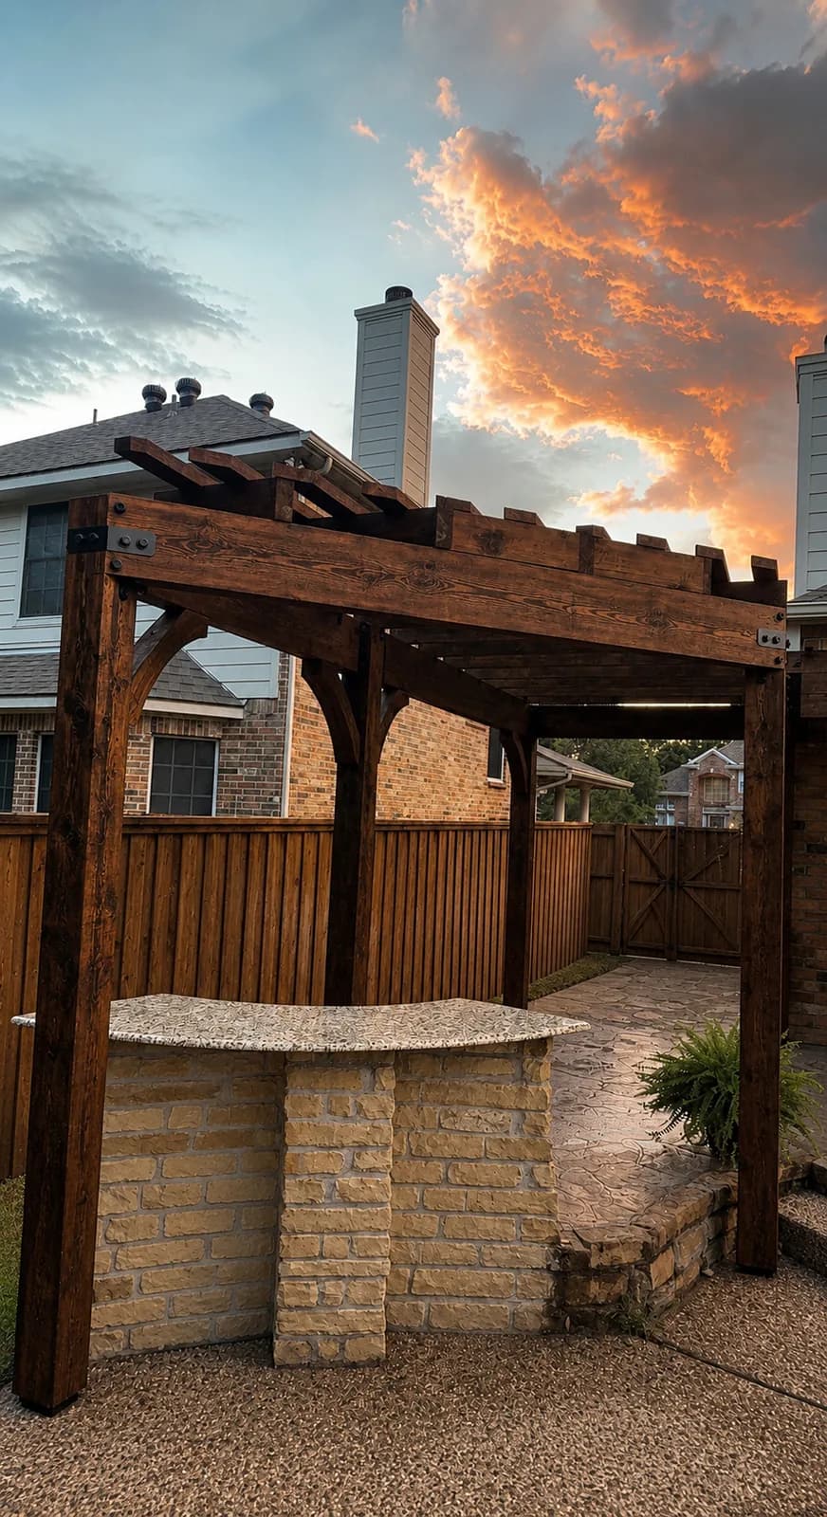
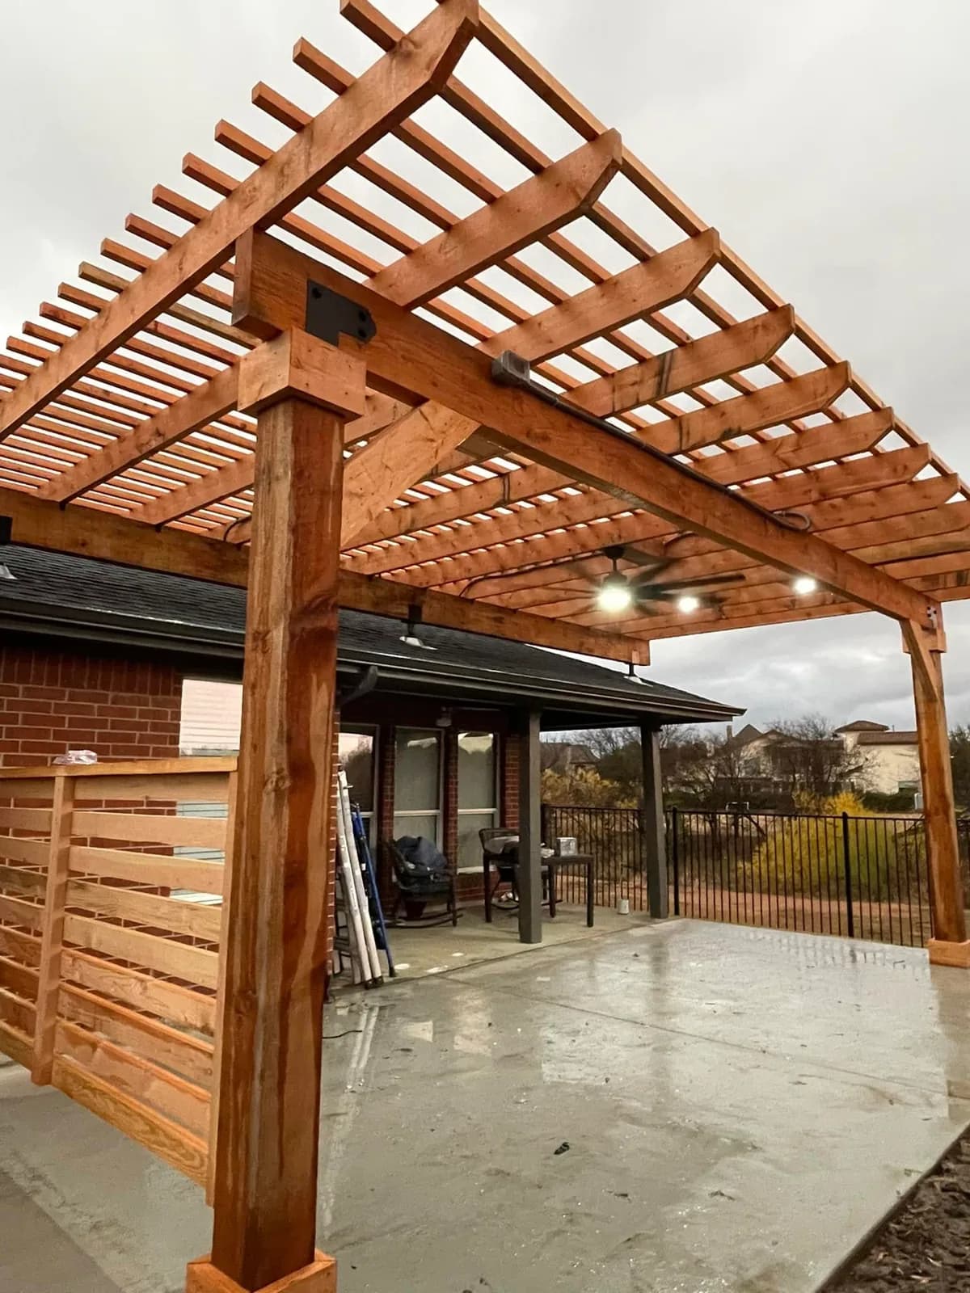
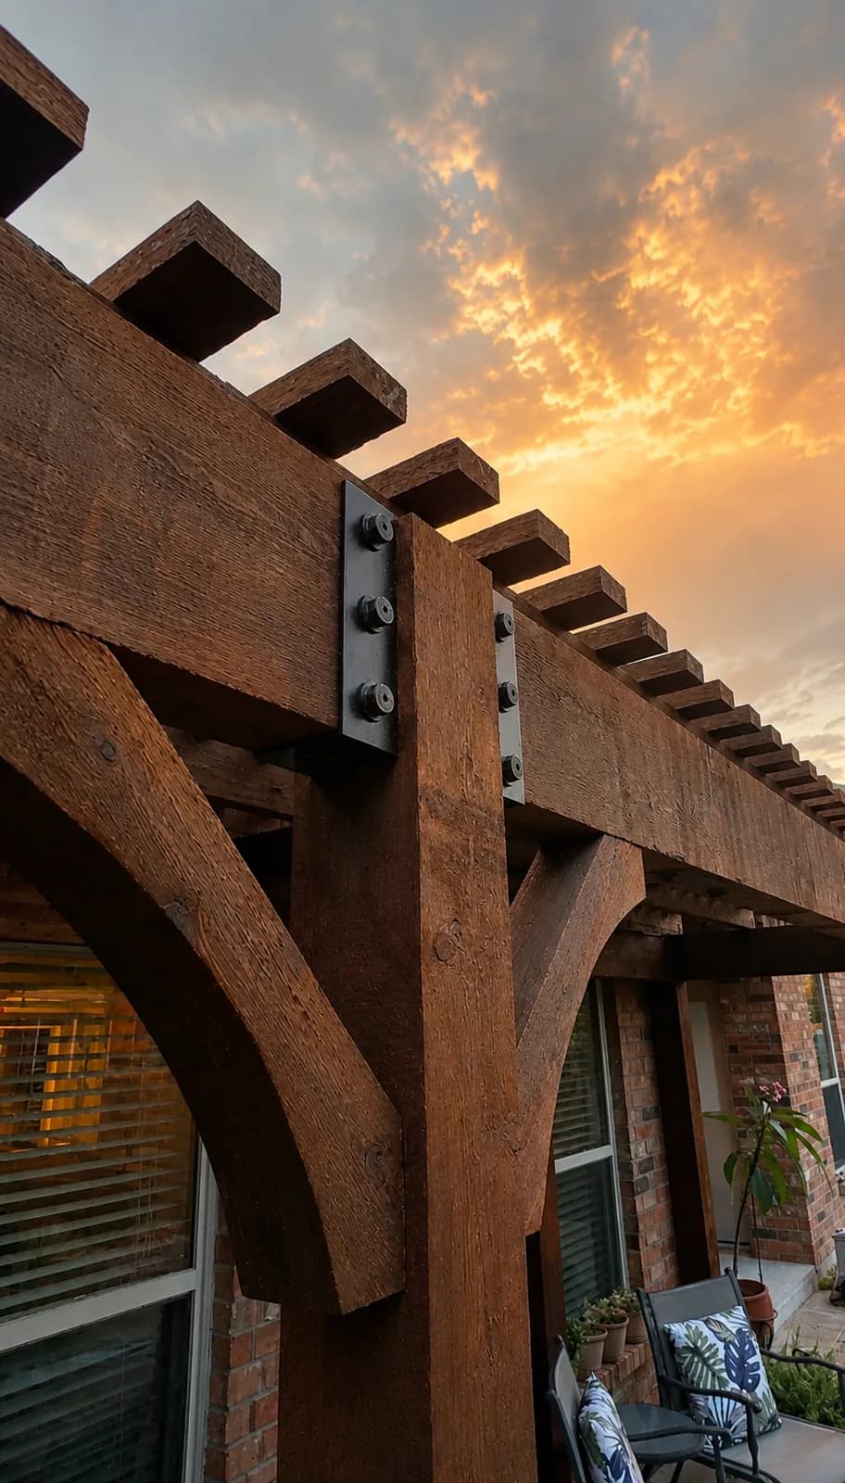
A pergola is a beam problem. The span between posts decides the size of the timber, and that calculation is the entire difference between a structure that stays flat and one that smiles at you in three summers.
Attached or freestanding changes the job completely. Attached means cutting into the house, which means flashing — the detail that keeps water out of the wall. Freestanding means the footings carry everything, so they get poured accordingly.
Shade is a choice too. Rafter spacing controls how much sun gets through and when, and it's worth deciding based on which direction the sun actually hits that patio.
A pergola is a beam with good manners. Size the beam.
What goes wrong
Undersized beams sag, and a sag never comes back out. Bolt one to the house without flashing it and water goes behind the siding. You find out when the drywall tells you.
Questions
- How much shade does a pergola actually give?
- As much as the rafter spacing allows, and it moves through the day. Tighter spacing means more shade and more material. Say what you want it to feel like at 4pm and we'll size it for that.
- Cedar or steel?
- Cedar for warmth and traditional lines, steel for longer spans with less bulk. Plenty of jobs use both — steel structure, cedar finish.
Before you decide
Pergola vs patio cover
Should I build a pergola or a patio cover?
Planning an outdoor kitchen
What should I decide first when building an outdoor kitchen?
What drives the cost of a patio cover
Why do patio cover quotes vary so much?
Covered patio vs screened porch
Should I build a covered patio or screen it in?
Also in outdoor living
Start here
Tell us what you want built.
Send the details. We'll set up a time to come walk it.